02 · HOW IT WAS DONE
Process
01
Shell & joinery modelling
The tenancy shell was rebuilt from the fit-out plan, then every joinery unit — counter, back bar, banquette — modelled from the detail drawings so proportions were checkable.
02
Cameras & clay proofs
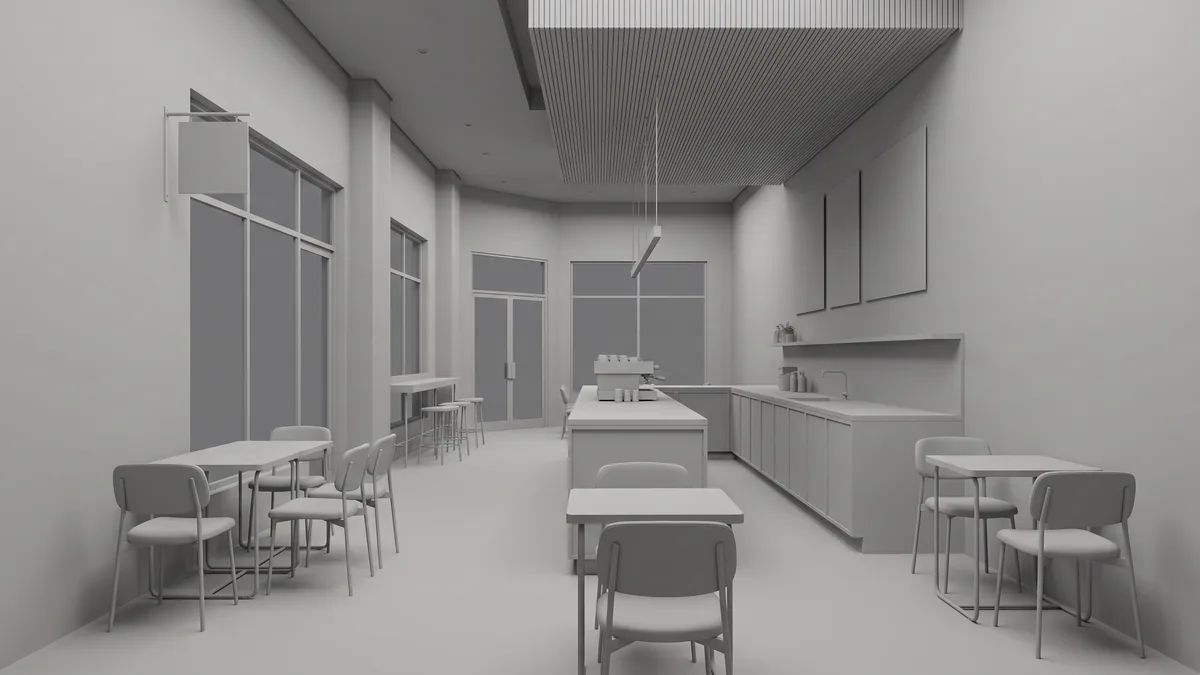
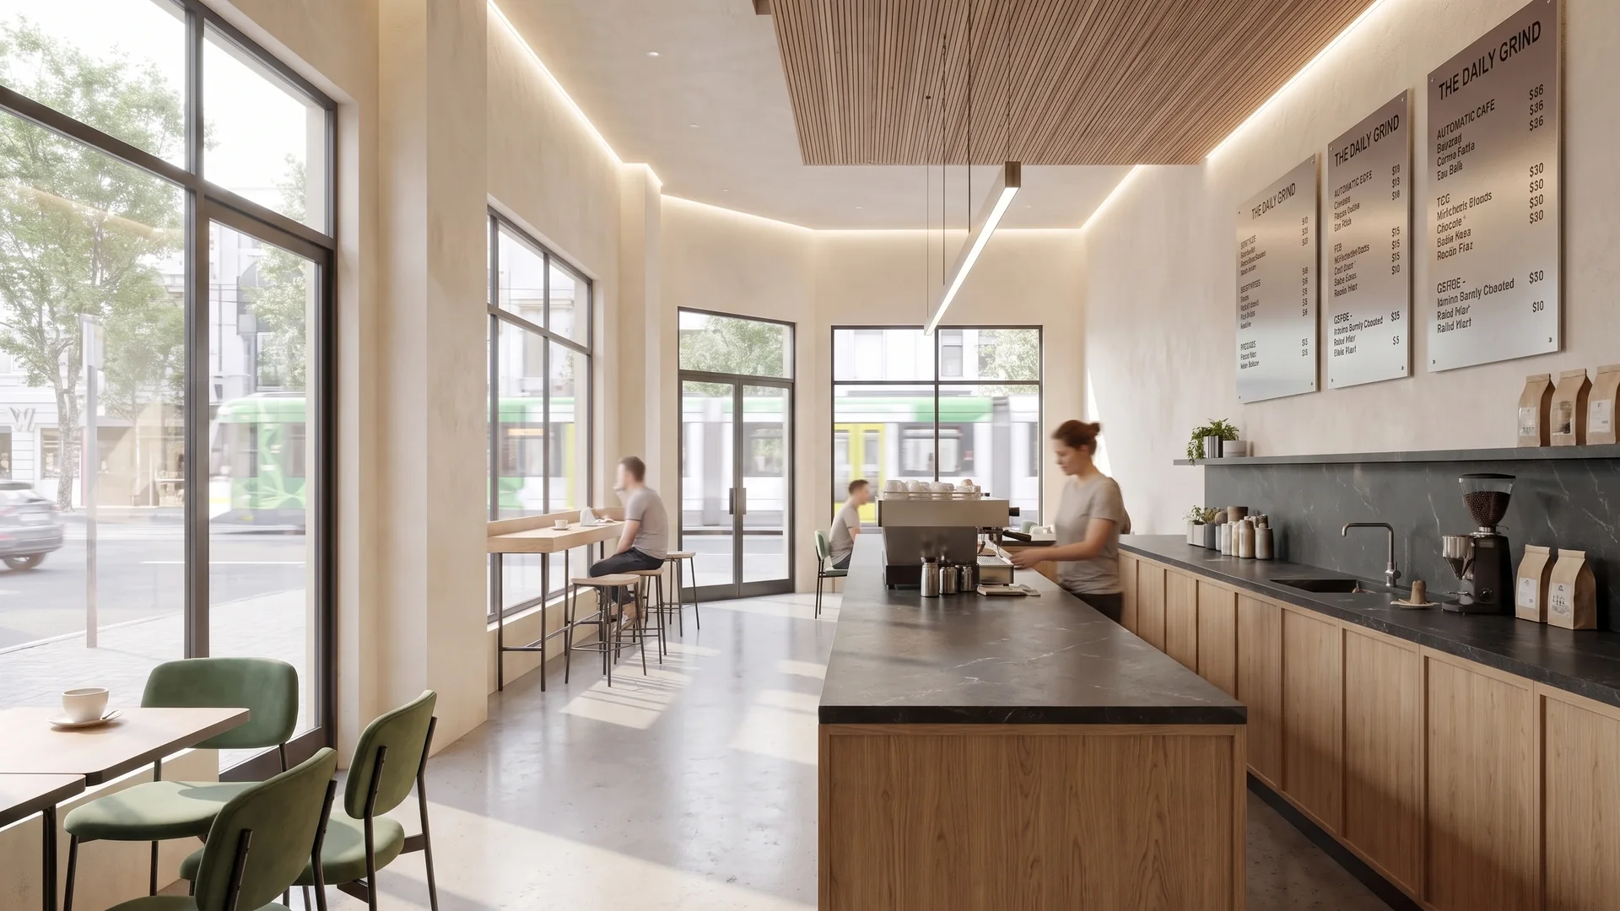
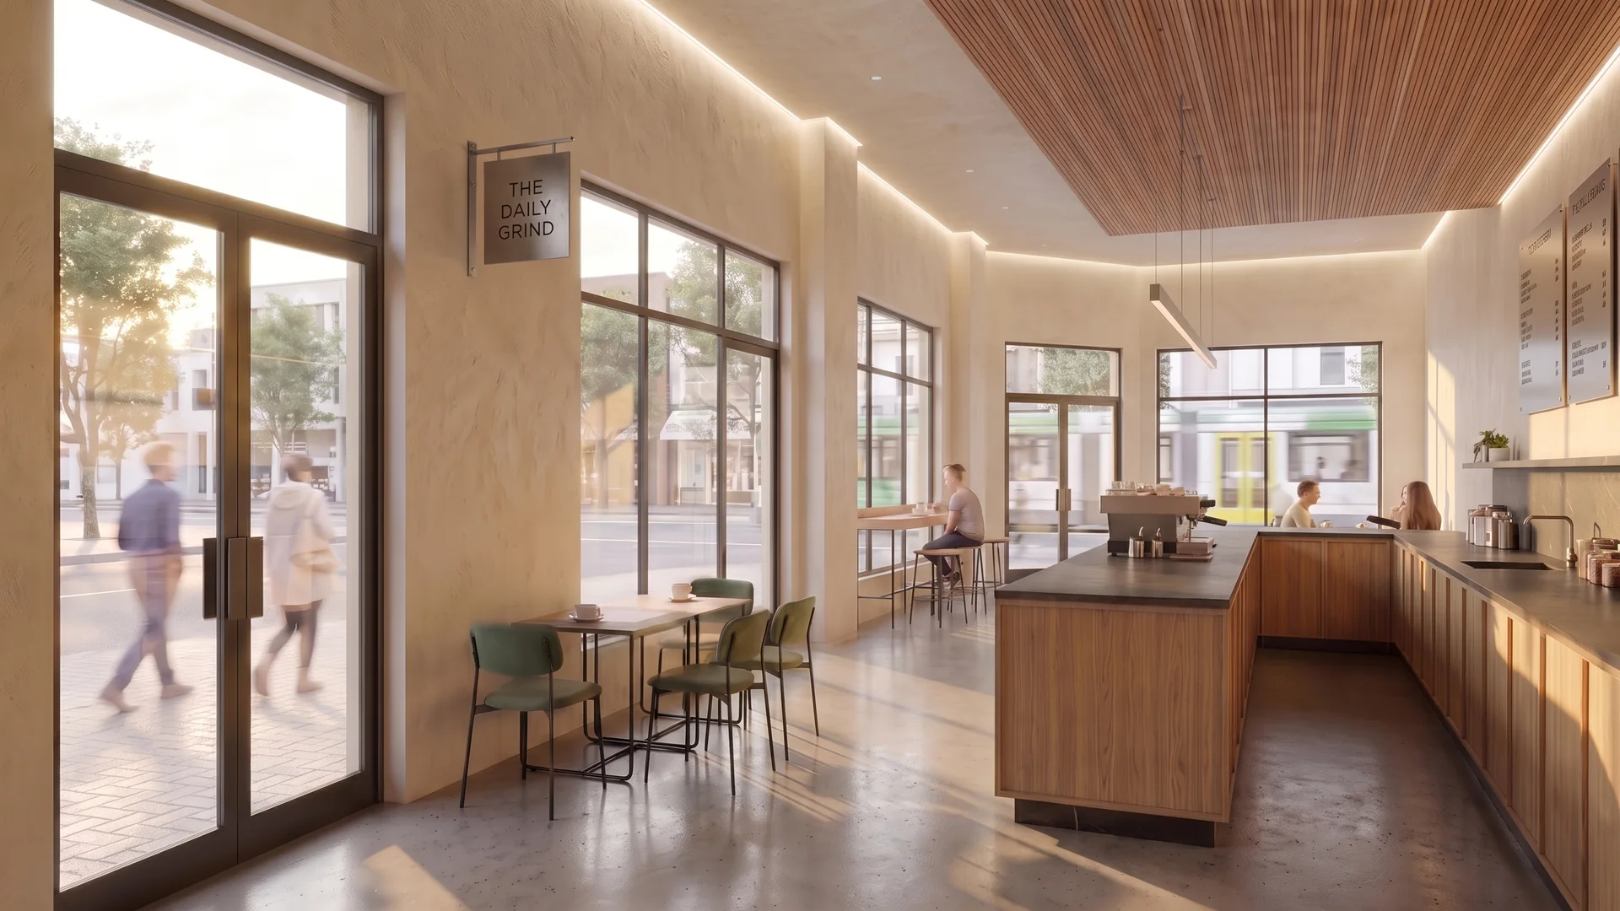
Two hero cameras proofed in clay: the long counter view and the entrance view. Ceiling slat rhythm and pendant positions were tuned at this stage while changes were cheap.
03
Materials to FF&E schedule
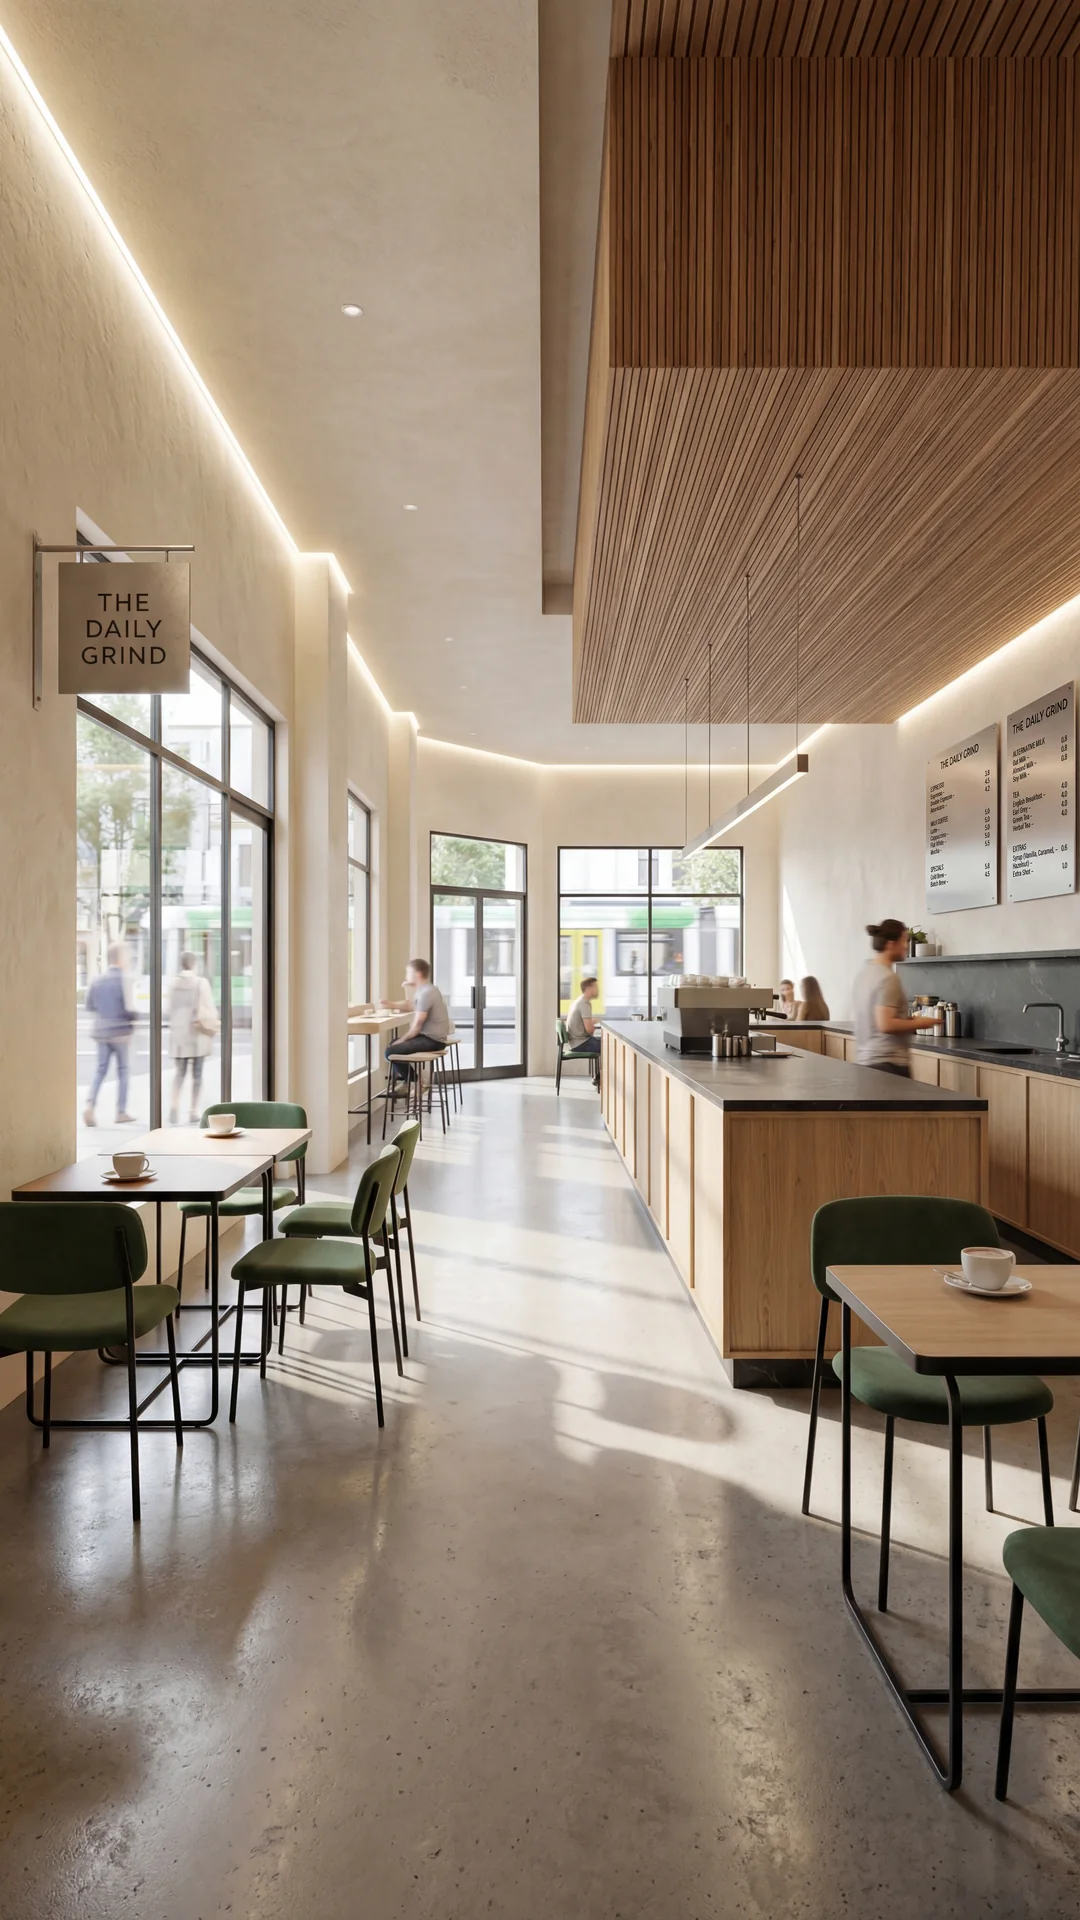
Every finish keyed to the schedule: oak veneer, honed stone, sage upholstery, brushed fixtures. The client approved final finishes directly from the render — no physical sampling round.
04
Life, film & post
Blurred pedestrians and a passing tram outside the glazing for scale and energy; a slow interior dolly film for the pitch deck. Final grade kept the daylight soft and appetising.