02 · HOW IT WAS DONE
Process
01
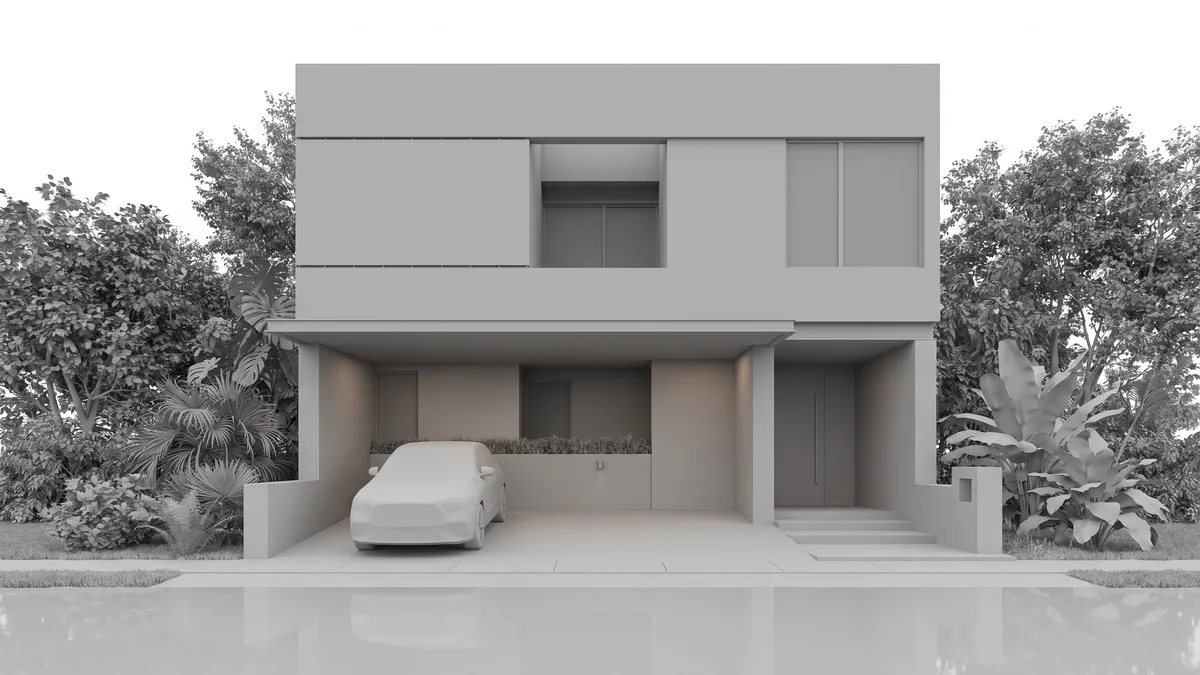
Massing & materials
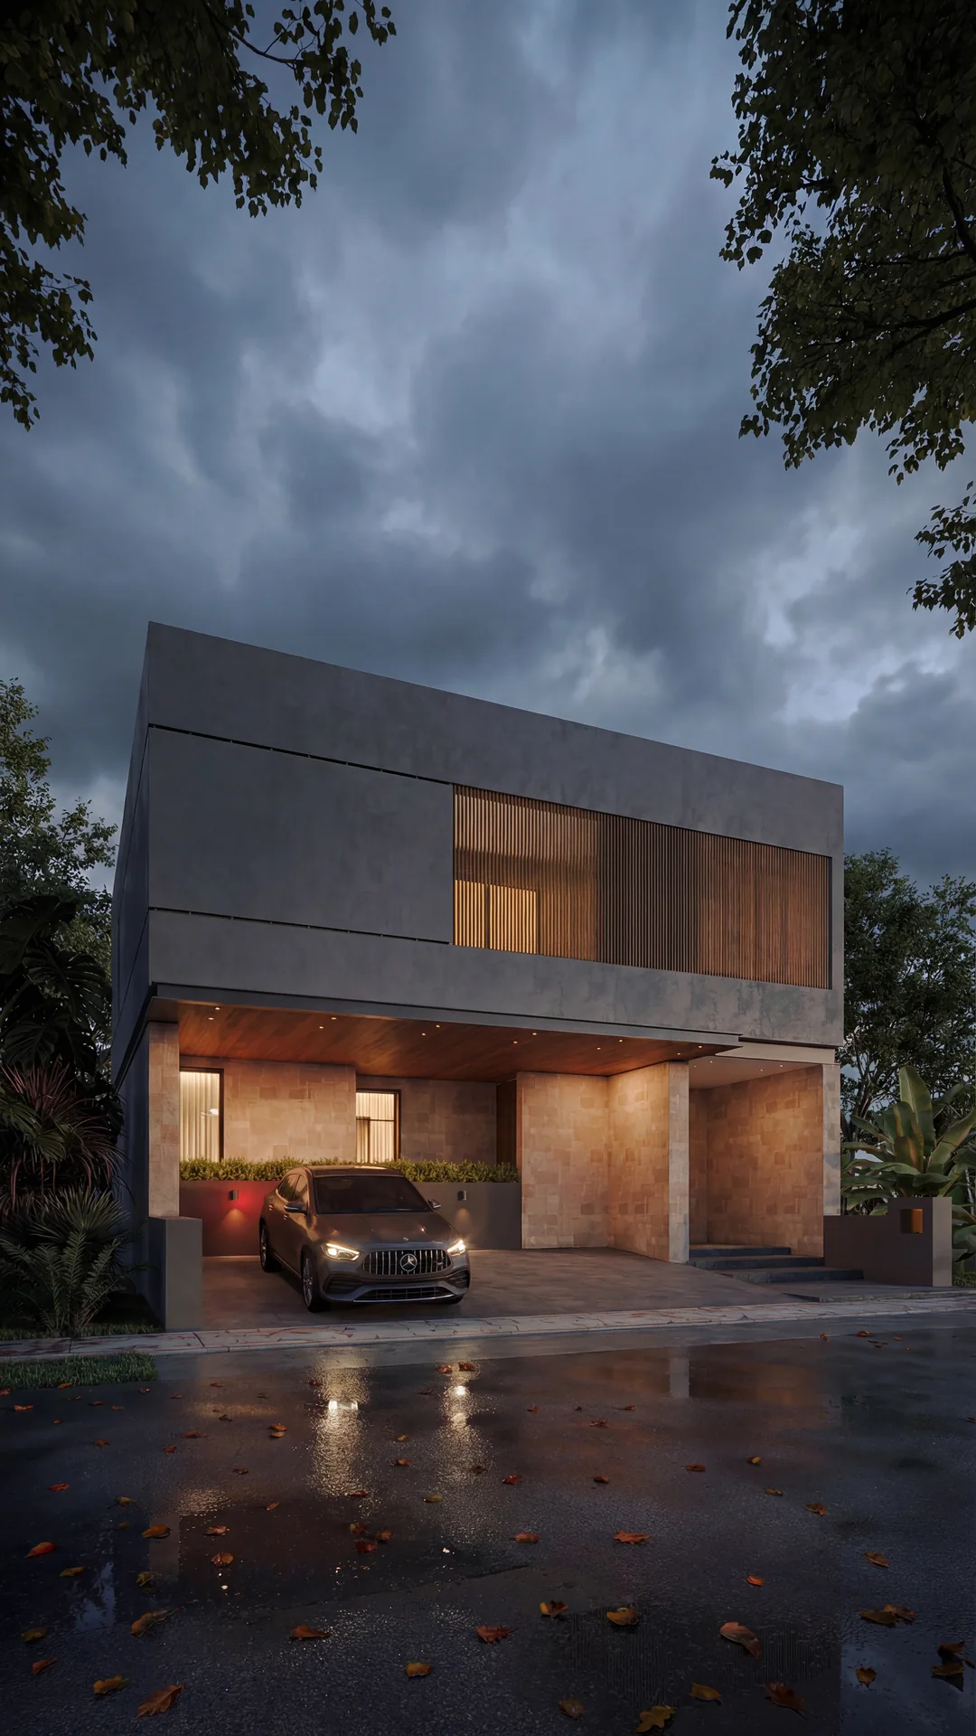
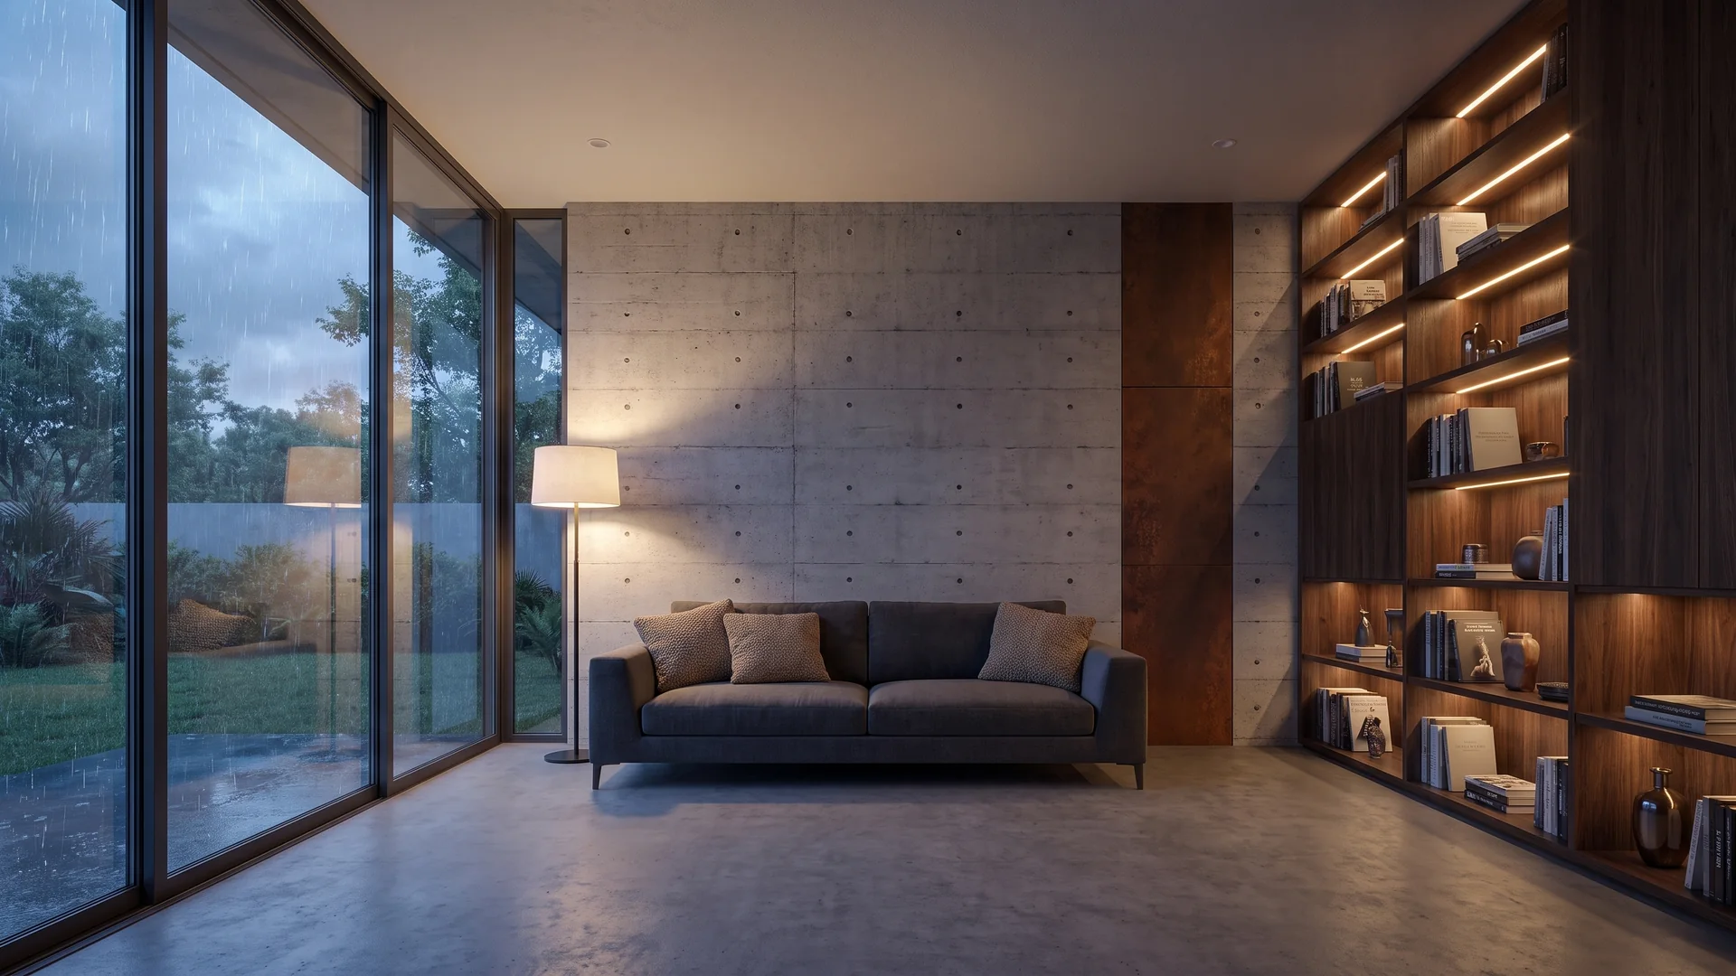
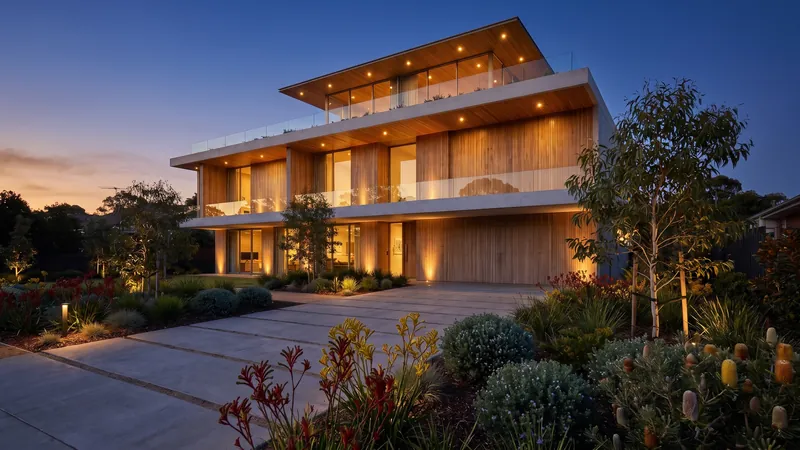
Board-formed concrete with visible tie holes, corten with controlled rust variation and dark anodised frames — a material study built to reward the moody light.
02
The storm as a character
Sky, rain-wet asphalt and autumn leaves were art-directed together: the storm gives the house its drama, so the environment got as much attention as the building.
03
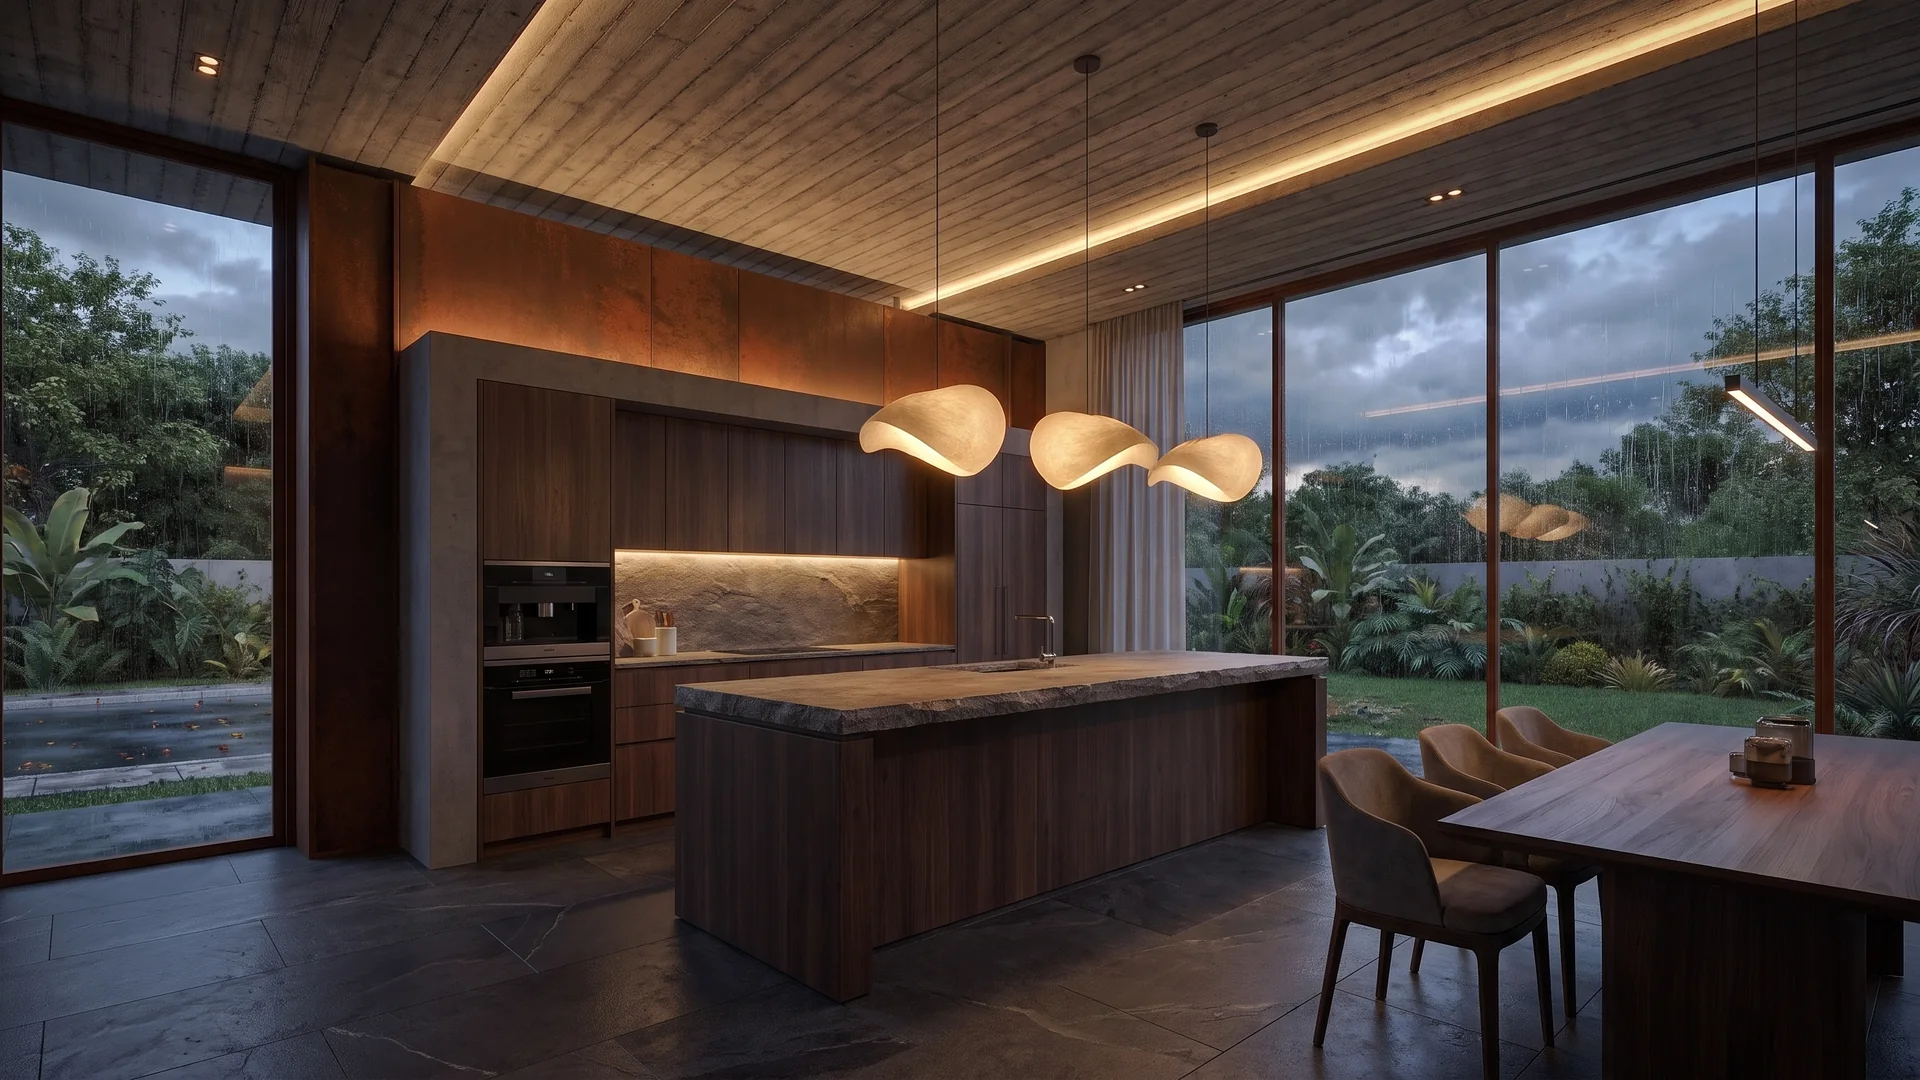
Interior continuation
Living and kitchen interiors carry the same palette inside — concrete, dark timber, warm concealed light — so the whole set reads as one house, one mood.
04
Glow, film & post
The garage glow is the emotional anchor: balanced against the dusk so it pulls the eye without clipping. Extended into a slow push-in film with drifting storm clouds.