02 · HOW IT WAS DONE
Process
01
A system, not one image
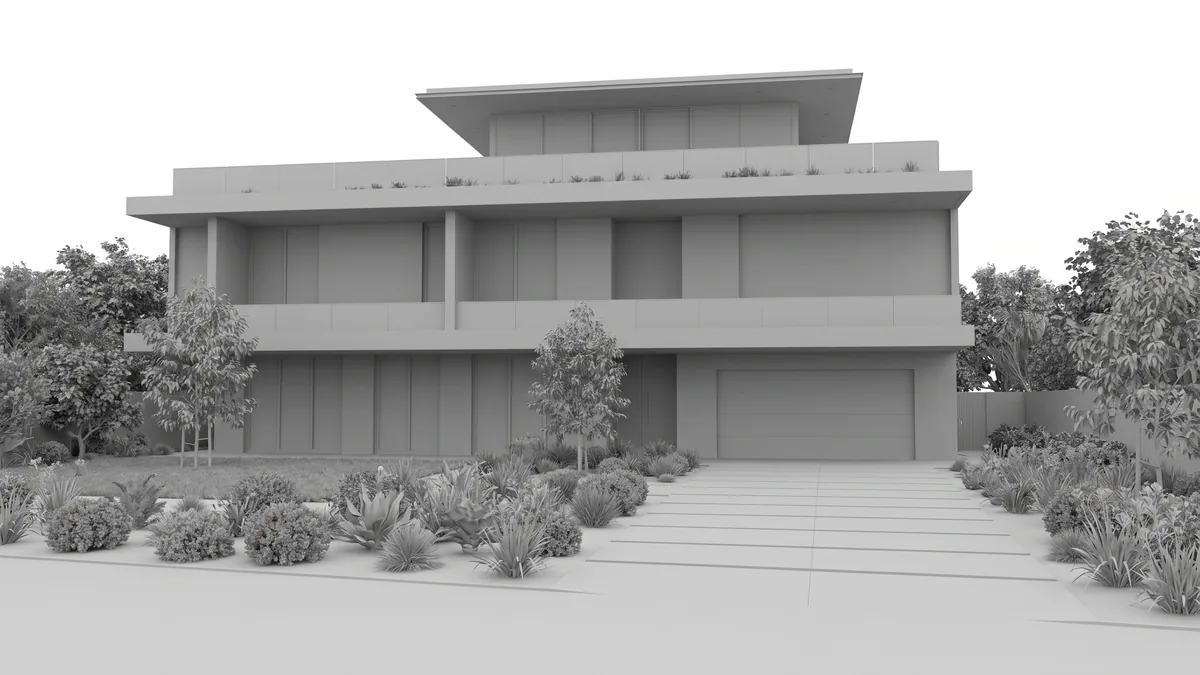
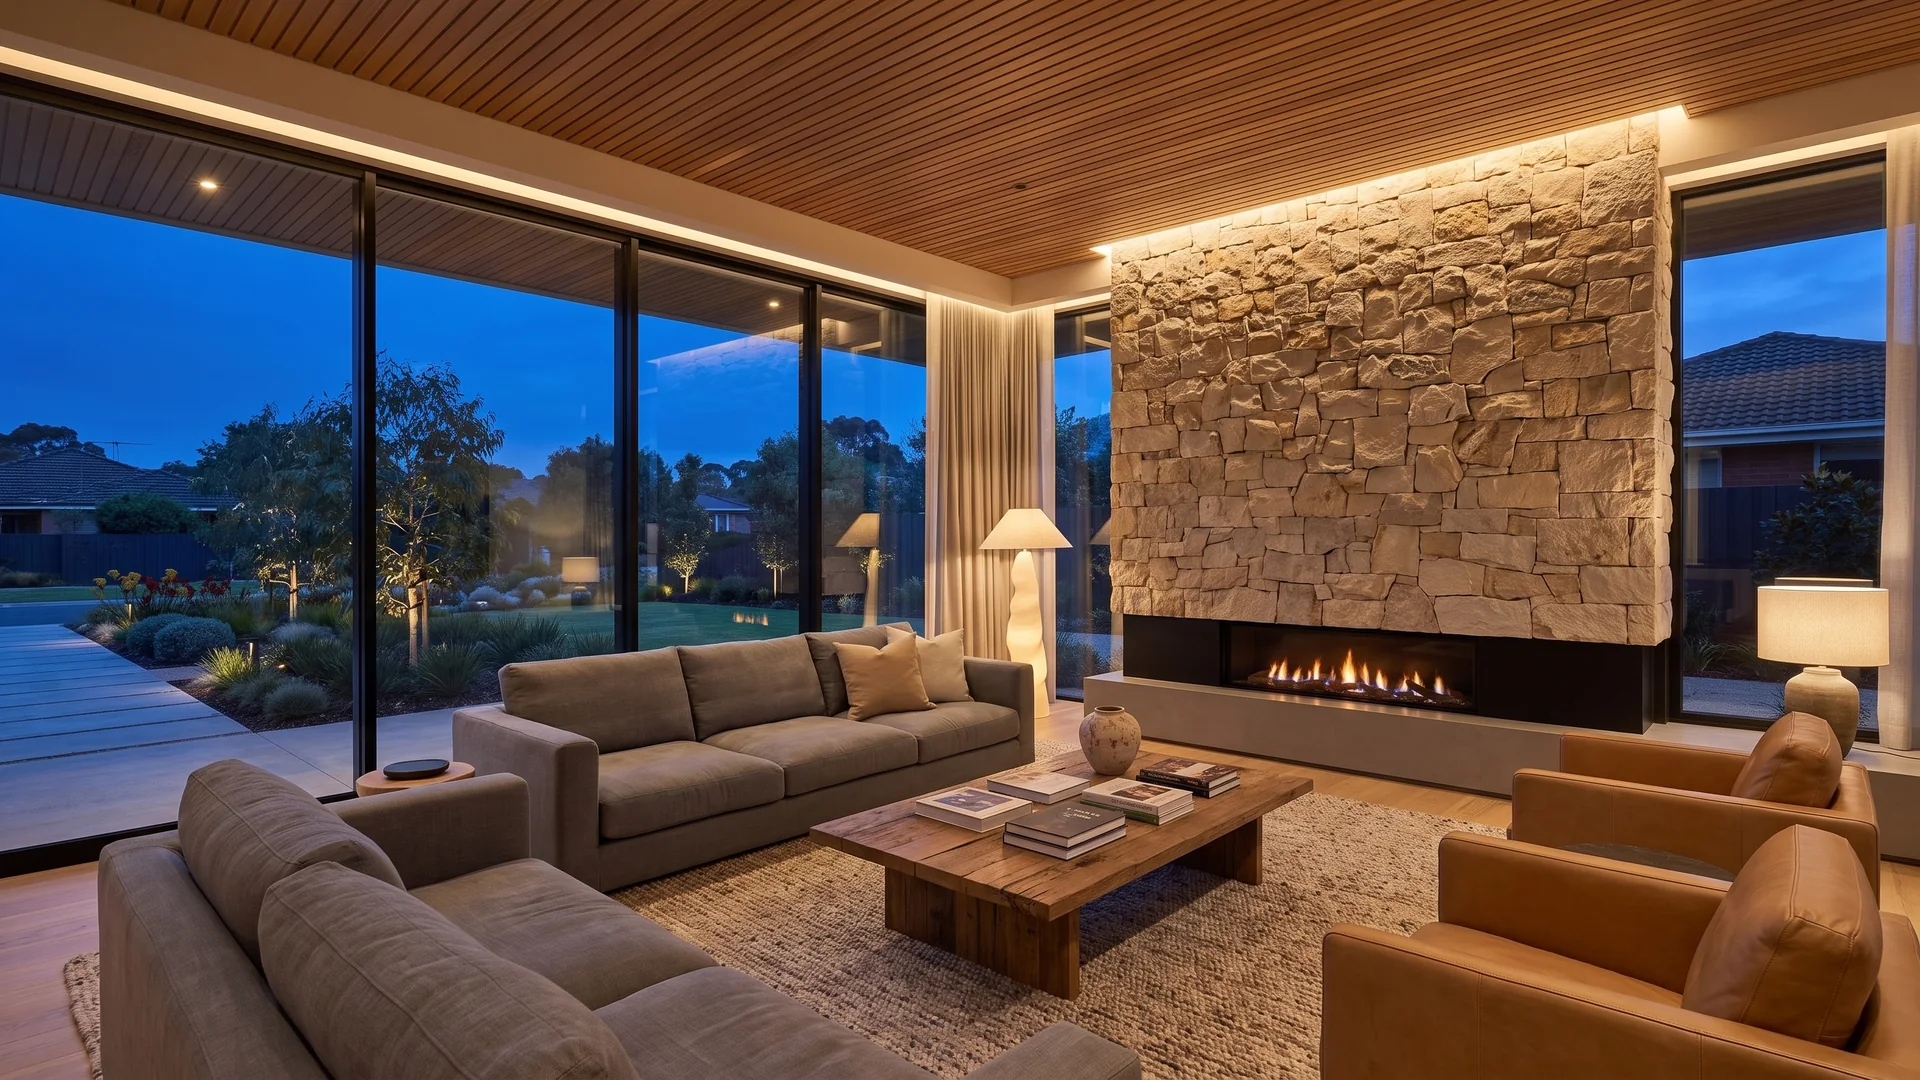
One master scene defines camera height, lens and sun position for the whole series — every home drops into the same rig, so the catalogue reads as one product line.
02
Shared material library
Facade bricks, claddings and roof tiles live in a shared library keyed to the estate matrix. A colour-scheme swap takes minutes, not hours.
03
Per-lot assembly
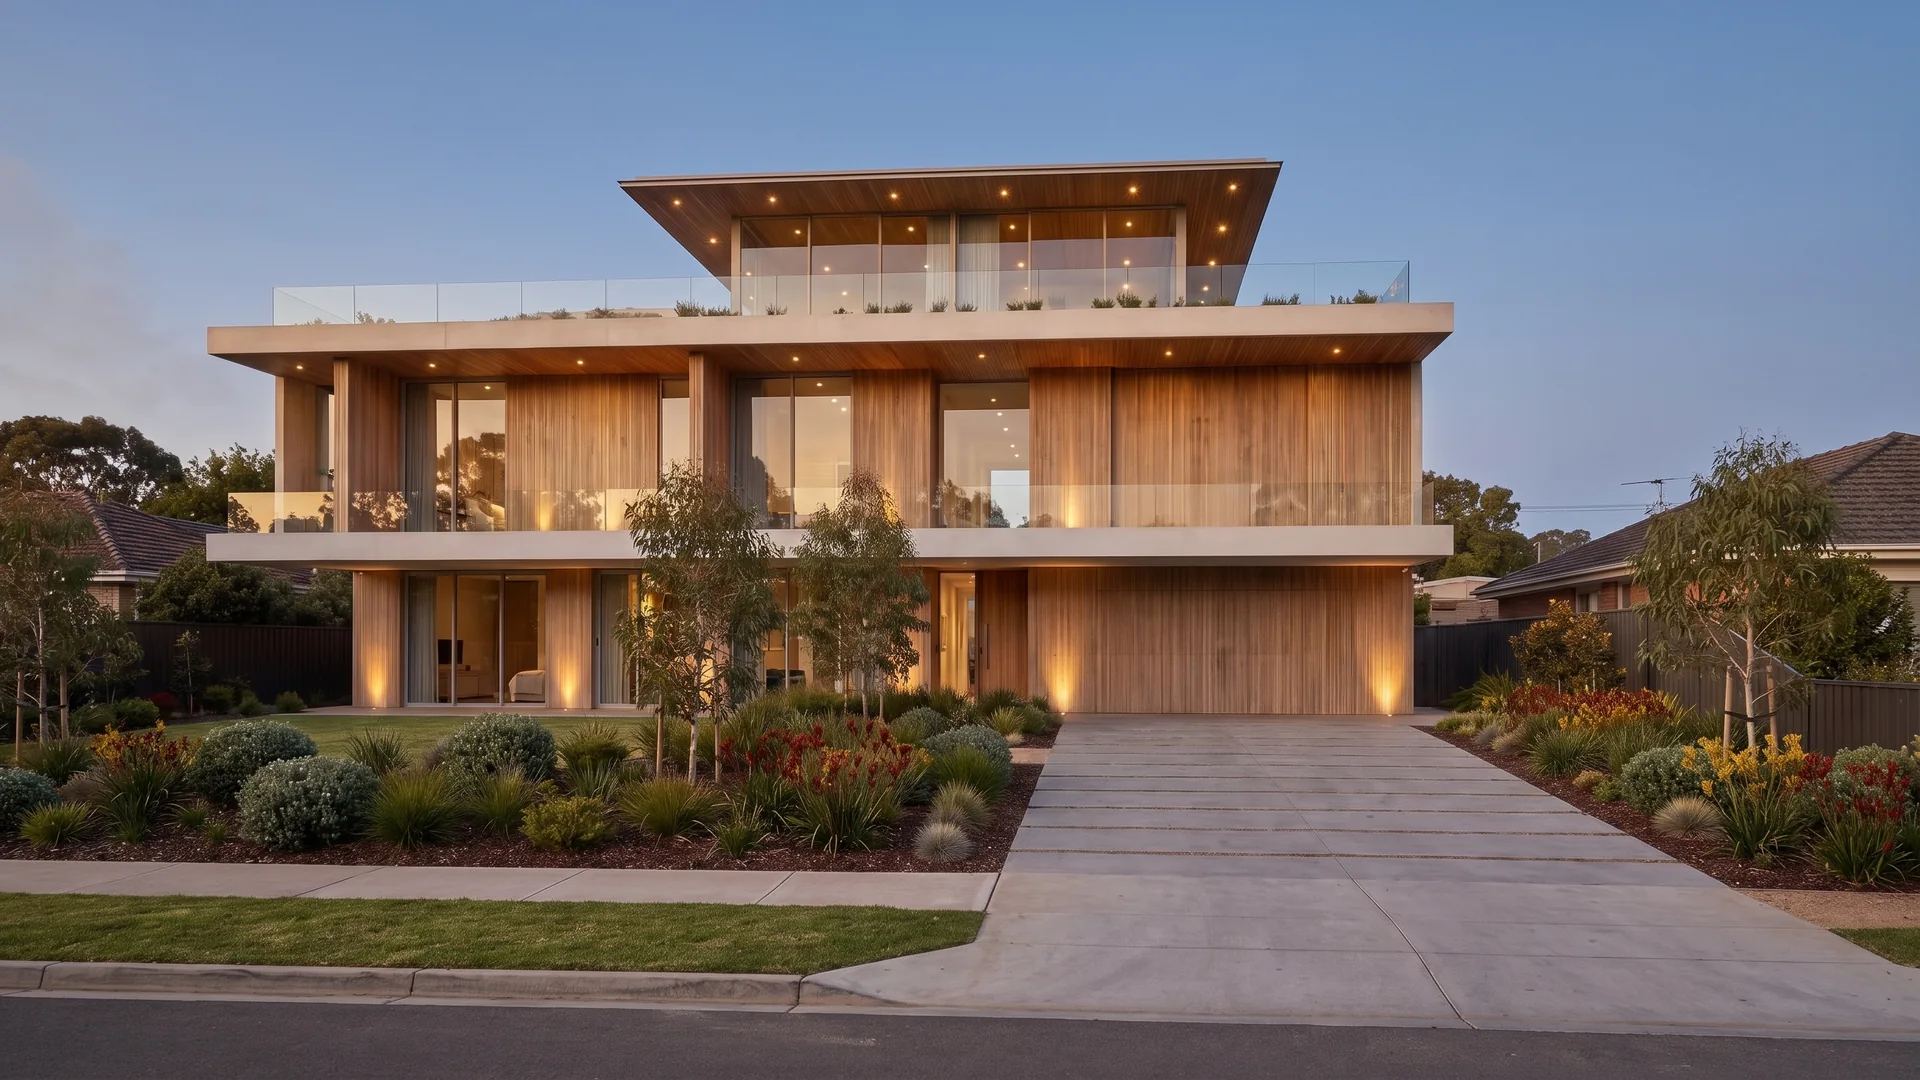
Each home is modelled from its own drawing set, placed on its lot, and inherits the rig. Landscaping varies just enough to feel individual without breaking the series.
04
Rolling QC, film & delivery
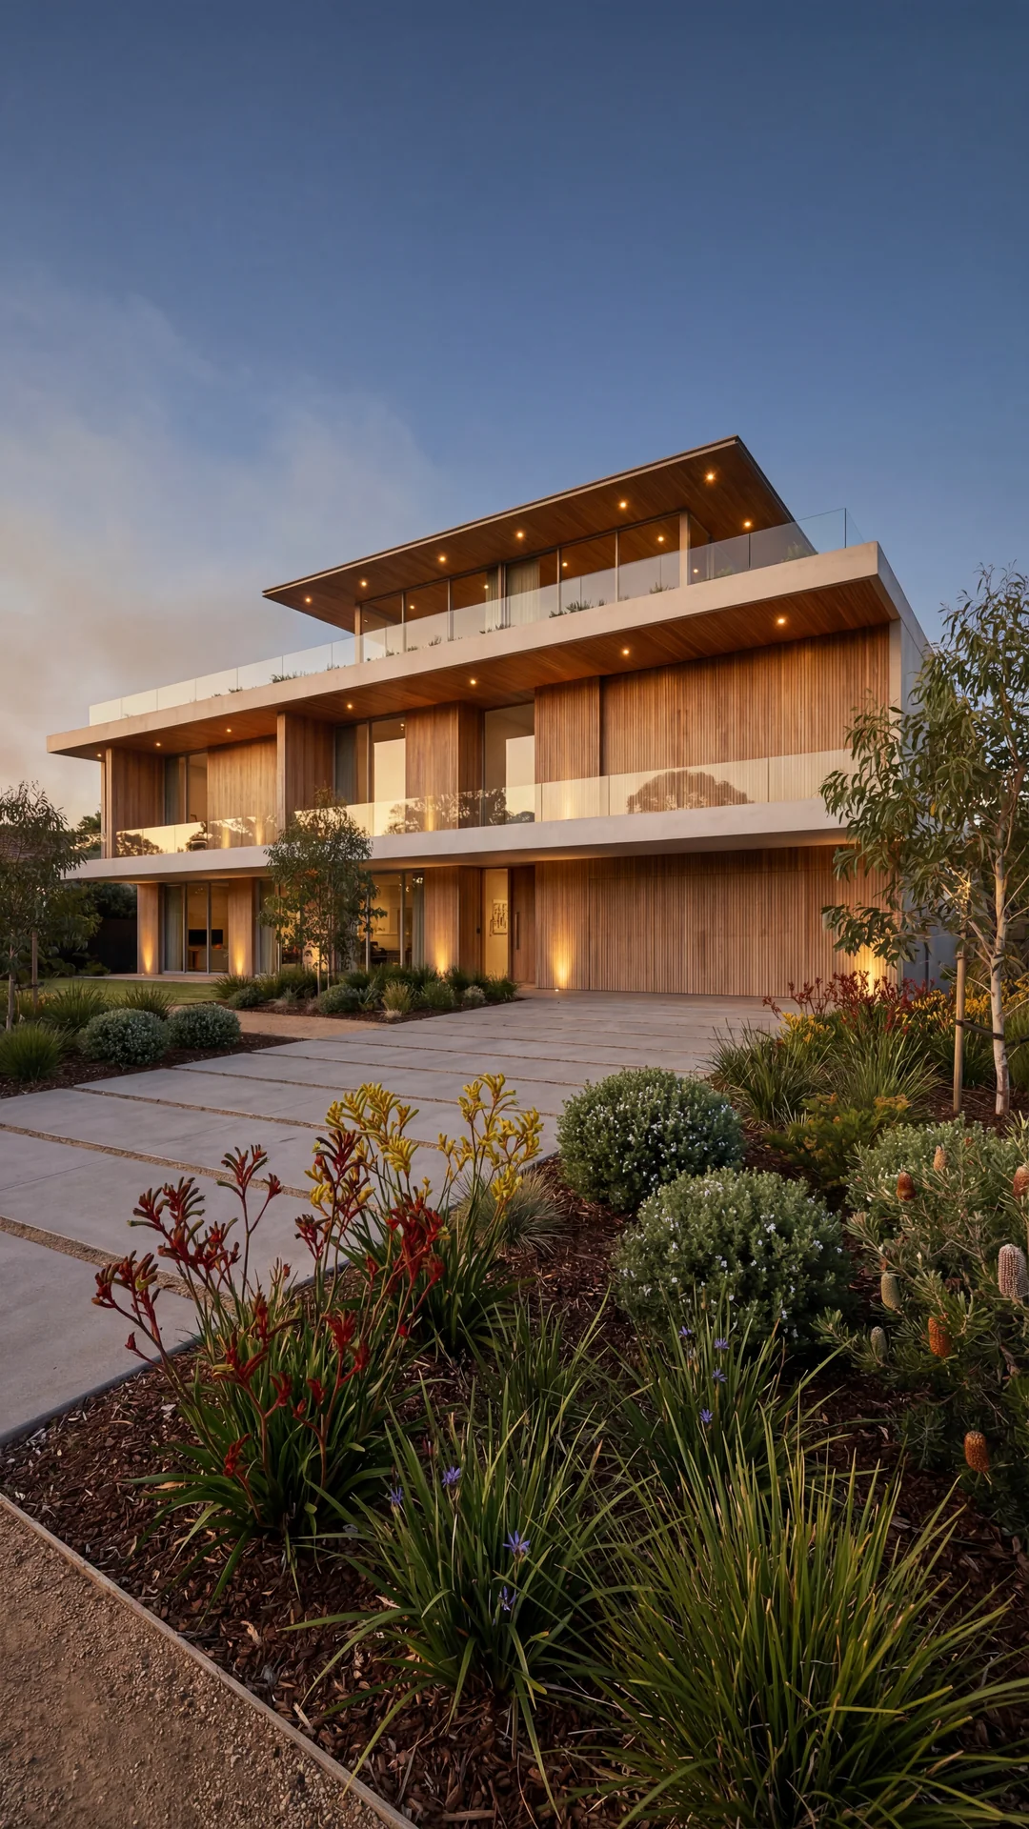
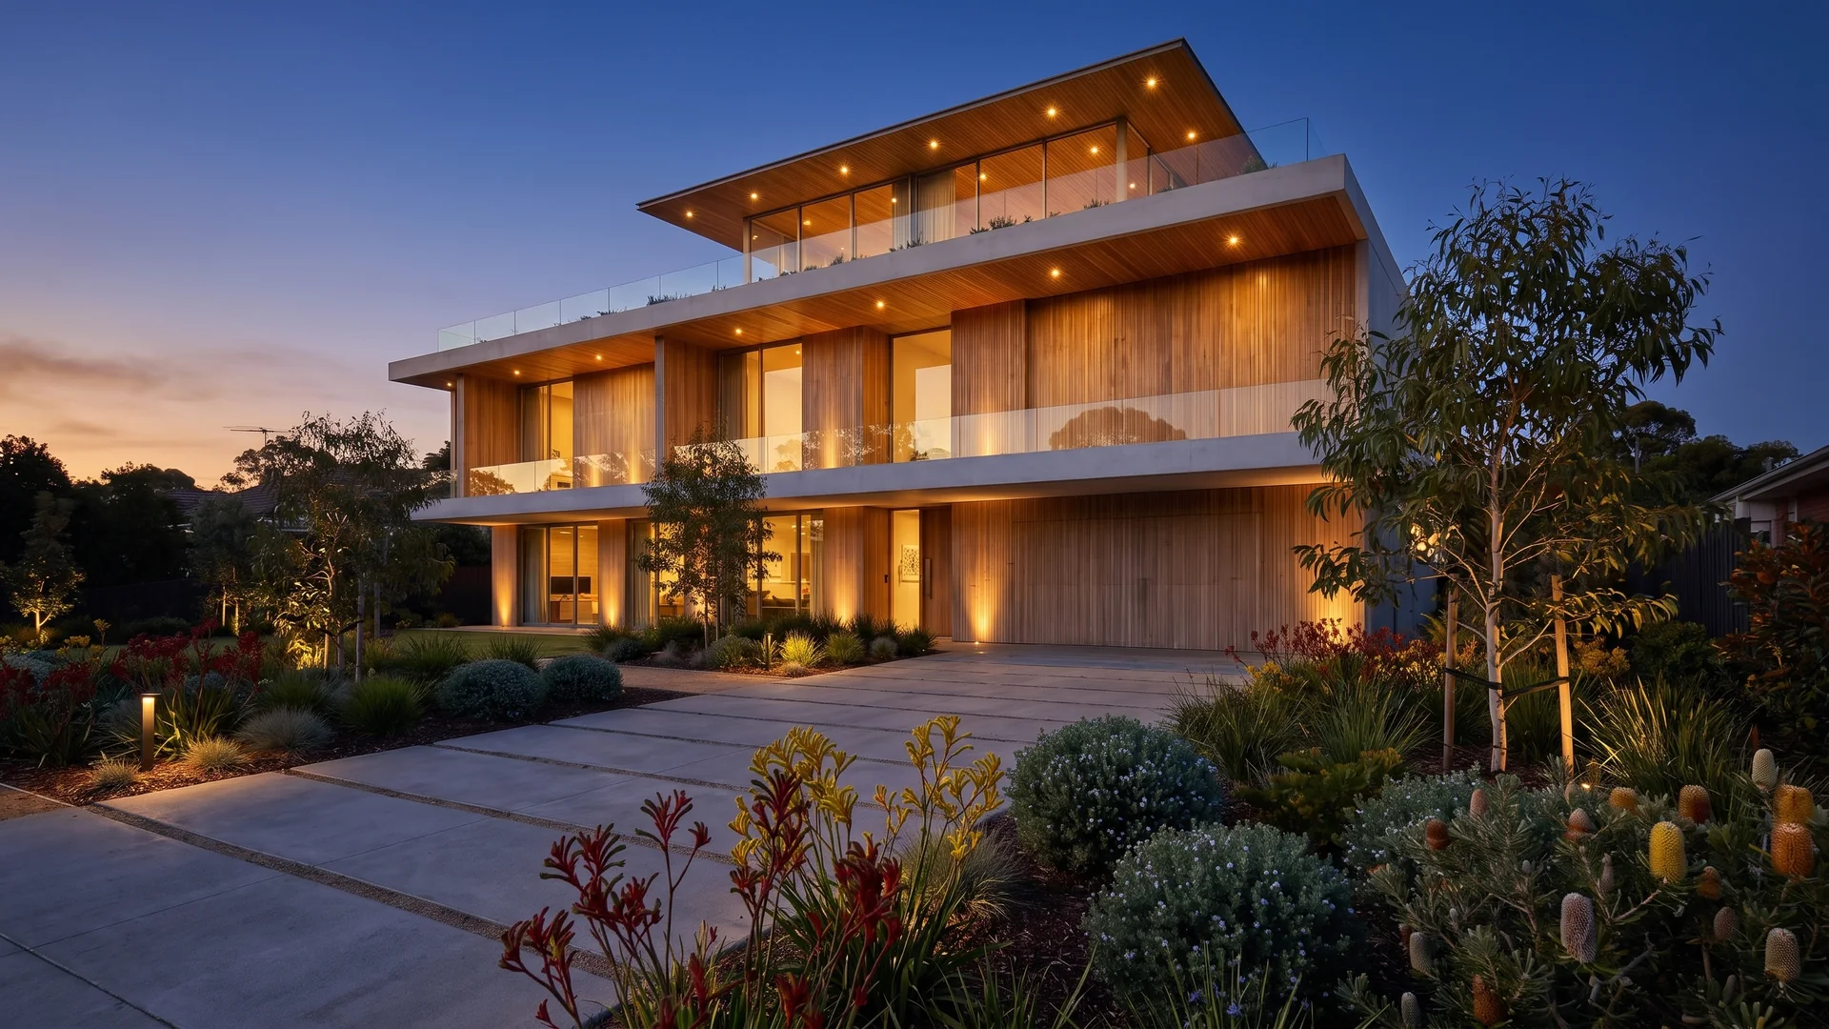
Two to three homes proofed and delivered weekly; the lot-118 dusk hero was extended into a short film for the estate campaign page.