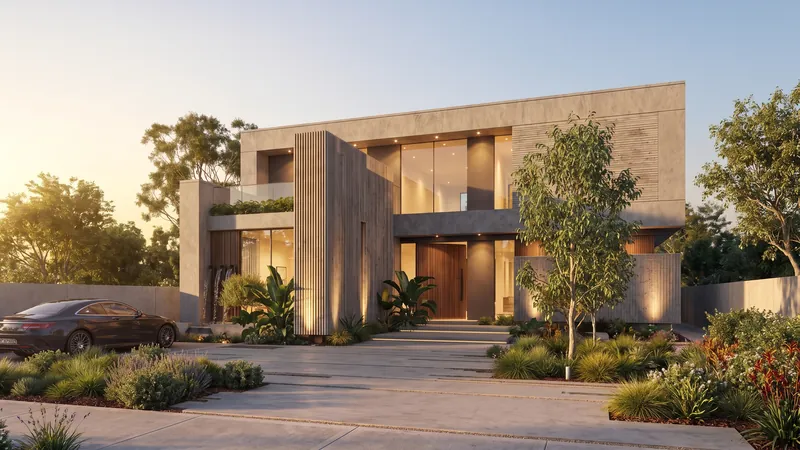
RM-EXT-025 · BALI, INDONESIA

Canggu Villa

ClientResort developer
LocationBali, Indonesia
Scope5 stills · 4K + film
Year2025

01 · THE BRIEF

About
the project

ExteriorResort

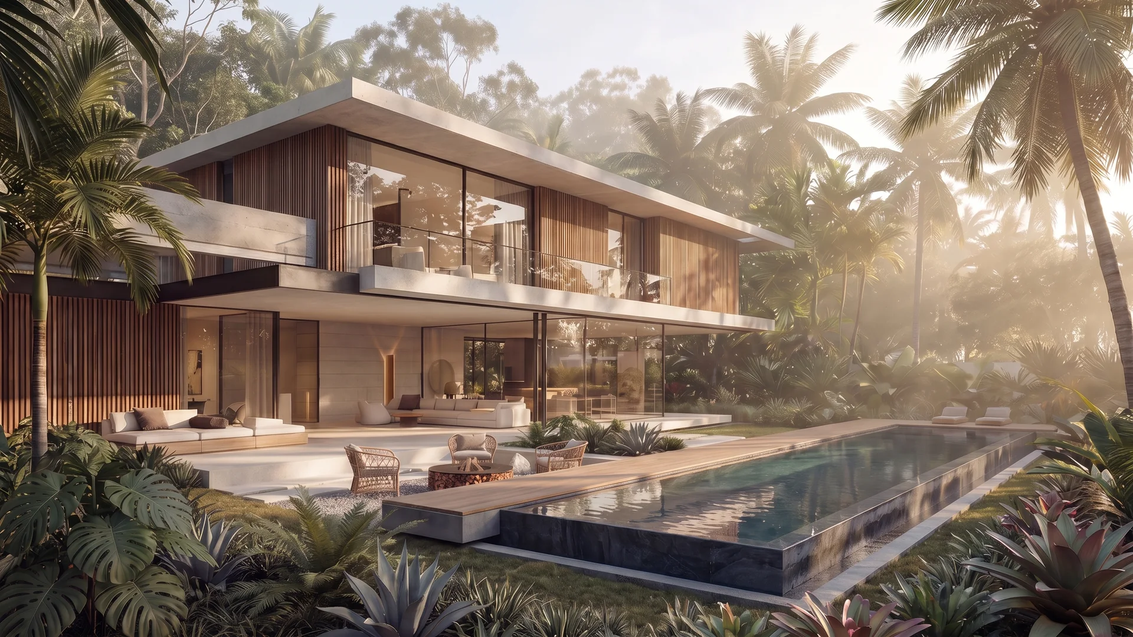
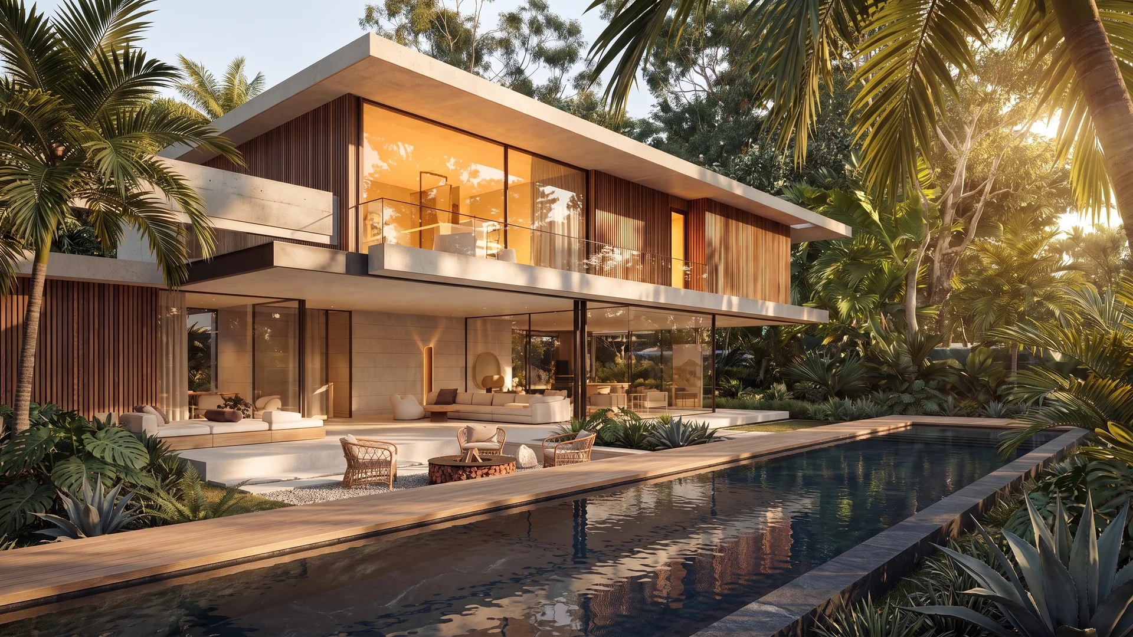
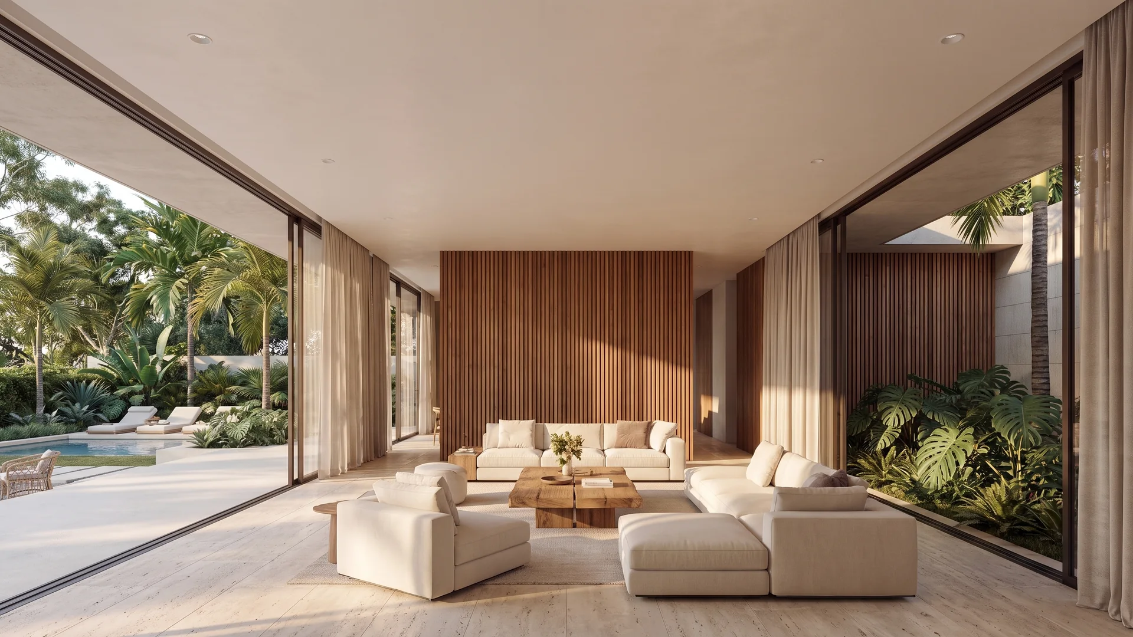
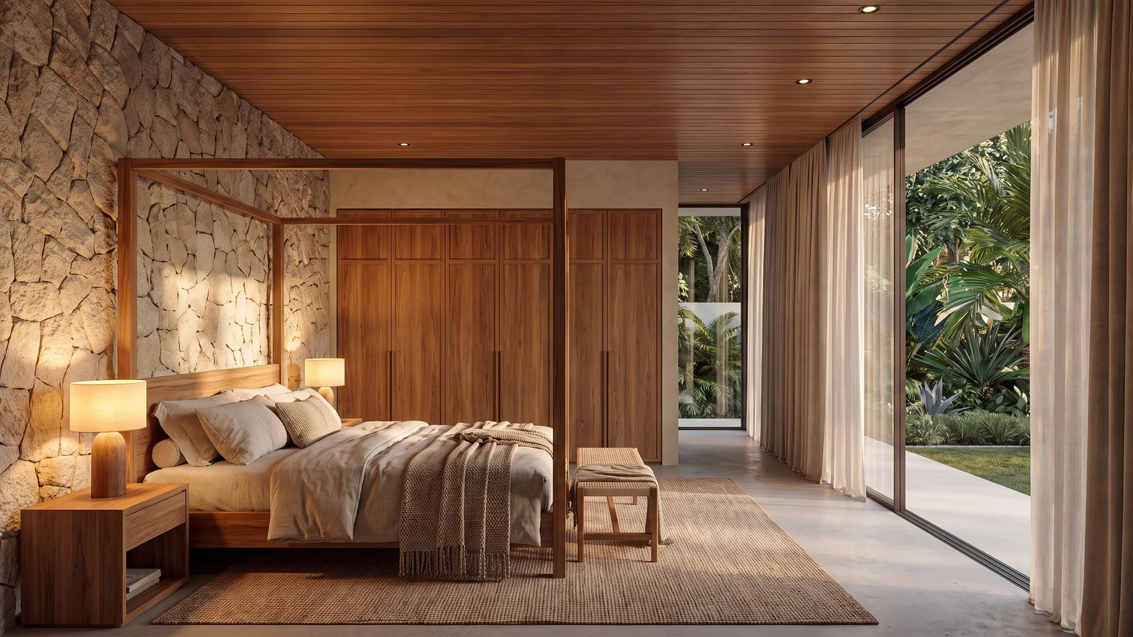
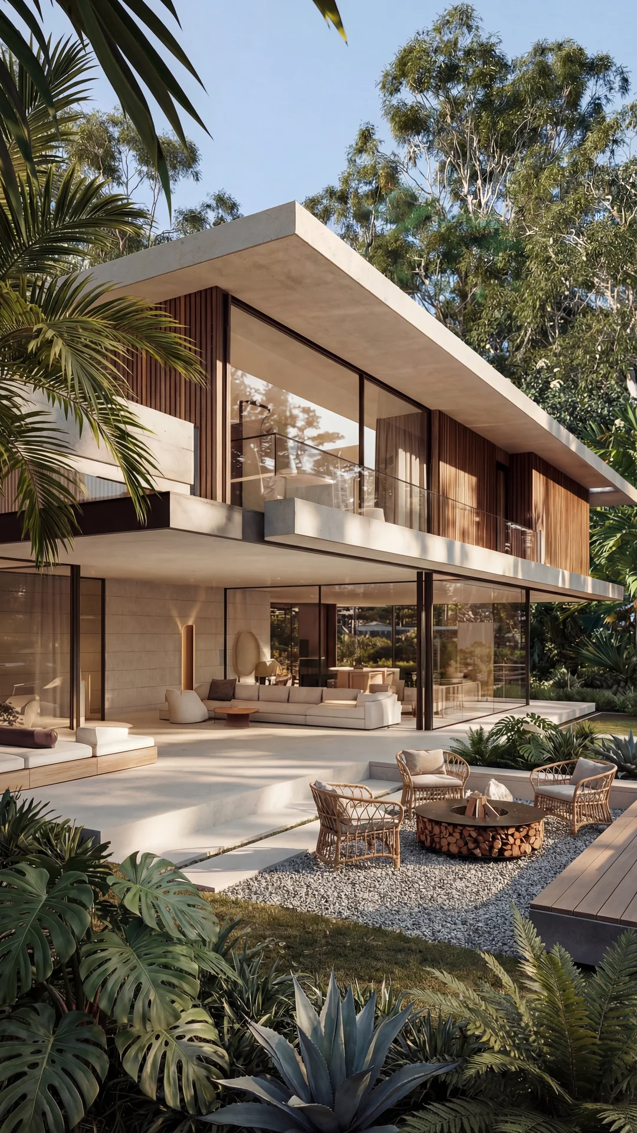
Tropical villa exterior for a Canggu development: layered planting, natural stone and warm timber under soft equatorial light.

Pool reflections and dense vegetation grounded the architecture in its setting for the international buyer market.

Technical briefRM-EXT-025
  • SourceDesign model + landscape concept
  • Deliverables5 stills · 4K + 6s evening film
  • Key anglePool-side three-quarter
  • Style refsEquatorial light, dense tropical layers
  • Timeline6 days · 2 revision rounds

02 · HOW IT WAS DONE

Process

01

Tropical detailing

Stone, teak and lime render detailed for close inspection; roof overhangs and shadow gaps tuned to read correctly in high-angle equatorial sun.

02

Vegetation in layers

Palms, frangipani, heliconia and ground covers scattered in four depth layers — the villa should feel carved out of the garden, not placed on a lawn.

03

Water & reflections

The pool was lit and rendered as its own hero element: refraction, caustics and reflections of the facade calibrated against reference photography.

04

Evening story & film

An evening variant with architectural lighting and a glowing pool gives the campaign a second emotional beat — extended into a slow push-in film.
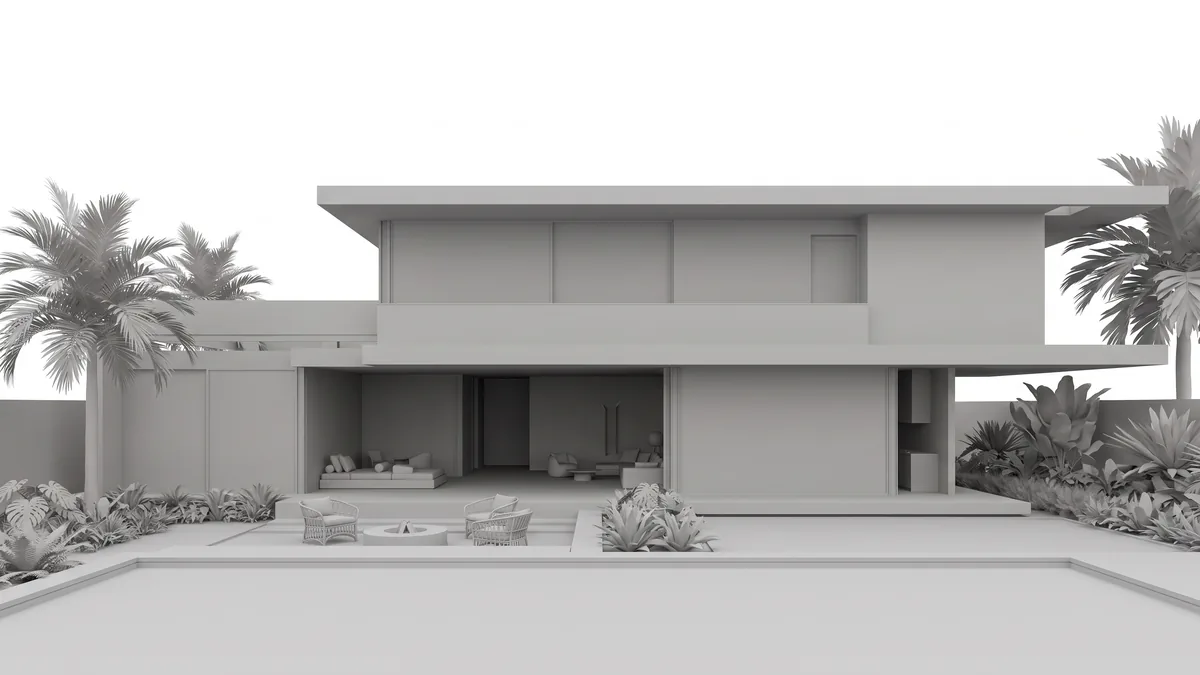
Canggu Villa — clay render proof
CLAY PROOF · RM-EXT-025 · FRONTAL · CAMERA LOCK

03 · FINAL DELIVERABLES

The result

AVAILABLE FOR NEW PROJECTS

NEED VIEWS
LIKE THESE?

Send plans in any format — PDF, DWG, SKP or Revit — and get a fixed quote, timeline and a suggested camera list within 12 hours.

NEXT PROJECT

33 Bluegum Avenue

33 Bluegum Avenue preview