RM-INT-011 · BRISBANE, AU

Roger Street

ClientInterior design studio
LocationBrisbane, AU
Scope3 stills · 4K + film
Year2024

01 · THE BRIEF

About
the project

InteriorResidential

Living room set for a minimal family home: slatted timber feature wall, concealed cove lighting and a quiet palette of oak, wool and warm white.

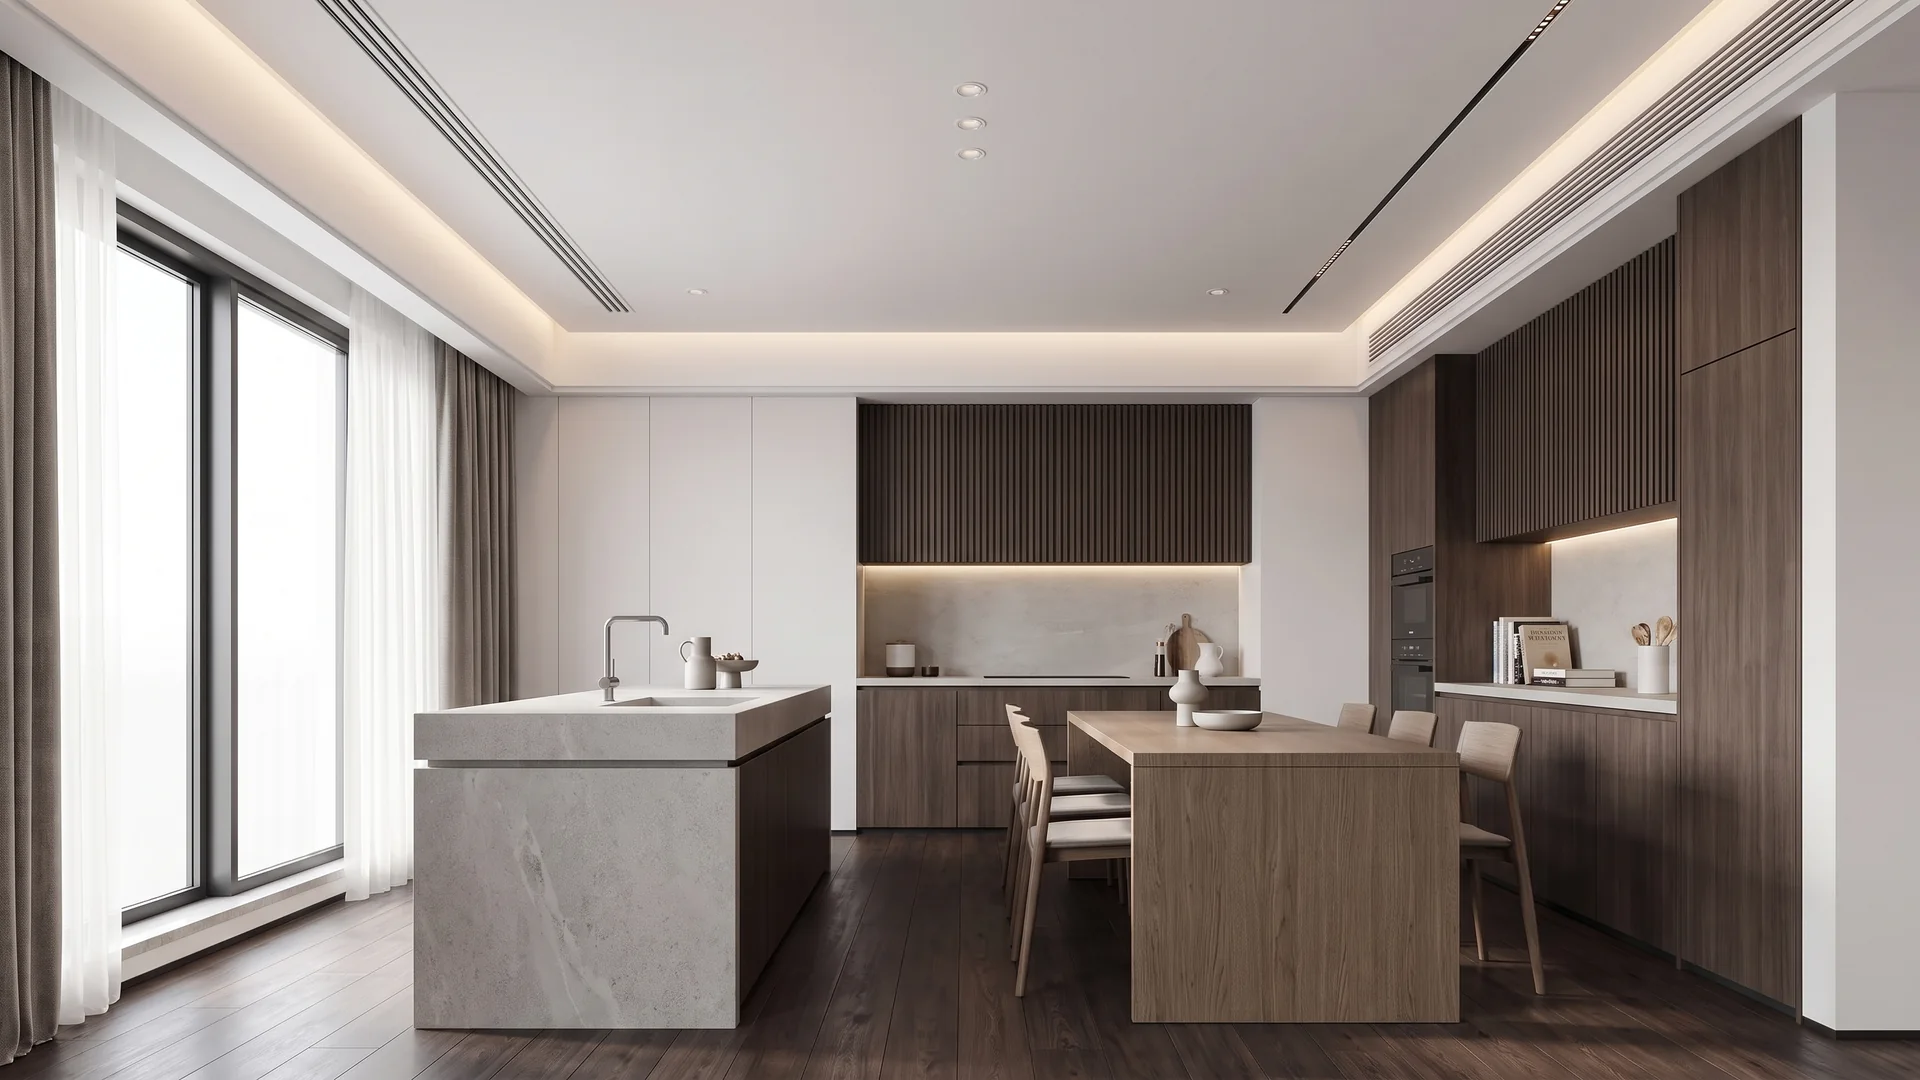
The brief included the services detail — the ducted air-conditioning is integrated into a ceiling shadow gap and had to read correctly in every frame.

Technical briefRM-INT-011
  • SourceInterior design package + joinery details
  • Deliverables3 stills · 4K + 6s film
  • Key angleLong view across the living room
  • Style refsMinimal, warm oak, soft daylight
  • Timeline5 days · 2 revision rounds

02 · HOW IT WAS DONE

Process

01

Joinery-accurate modelling

The slatted feature wall, TV recess and shadow gaps modelled to the millimetre from the joinery package — spacing errors are instantly visible on a slat wall.

02

Cameras & clay proofs

Two cameras proofed in clay: the long hero across the room and a reverse from the window side. Furniture drift was locked early with the designer.

03

Light & materials

Soft north daylight through sheers, cove lighting dialled to a warm accent. Oak, wool bouclé and honed stone kept within the studio's approved palette.

04

Services detail & film

A dedicated close-up documents the concealed AC diffuser in the ceiling shadow gap; a slow dolly film ties the set together for the studio's presentation.
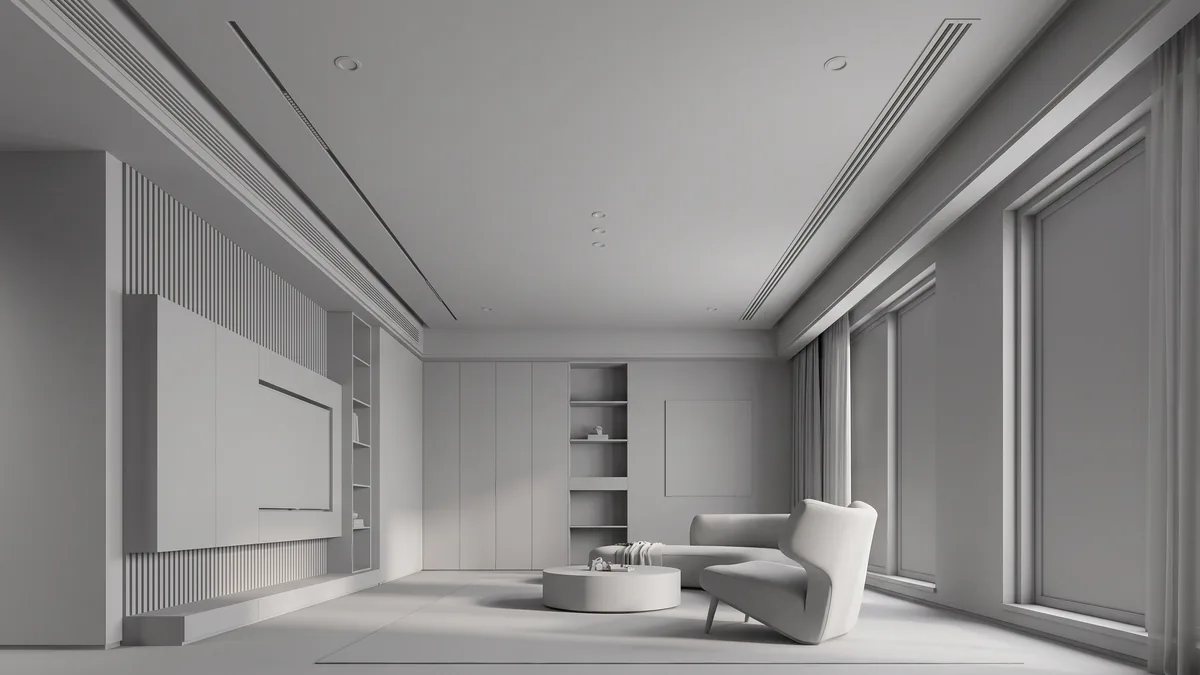
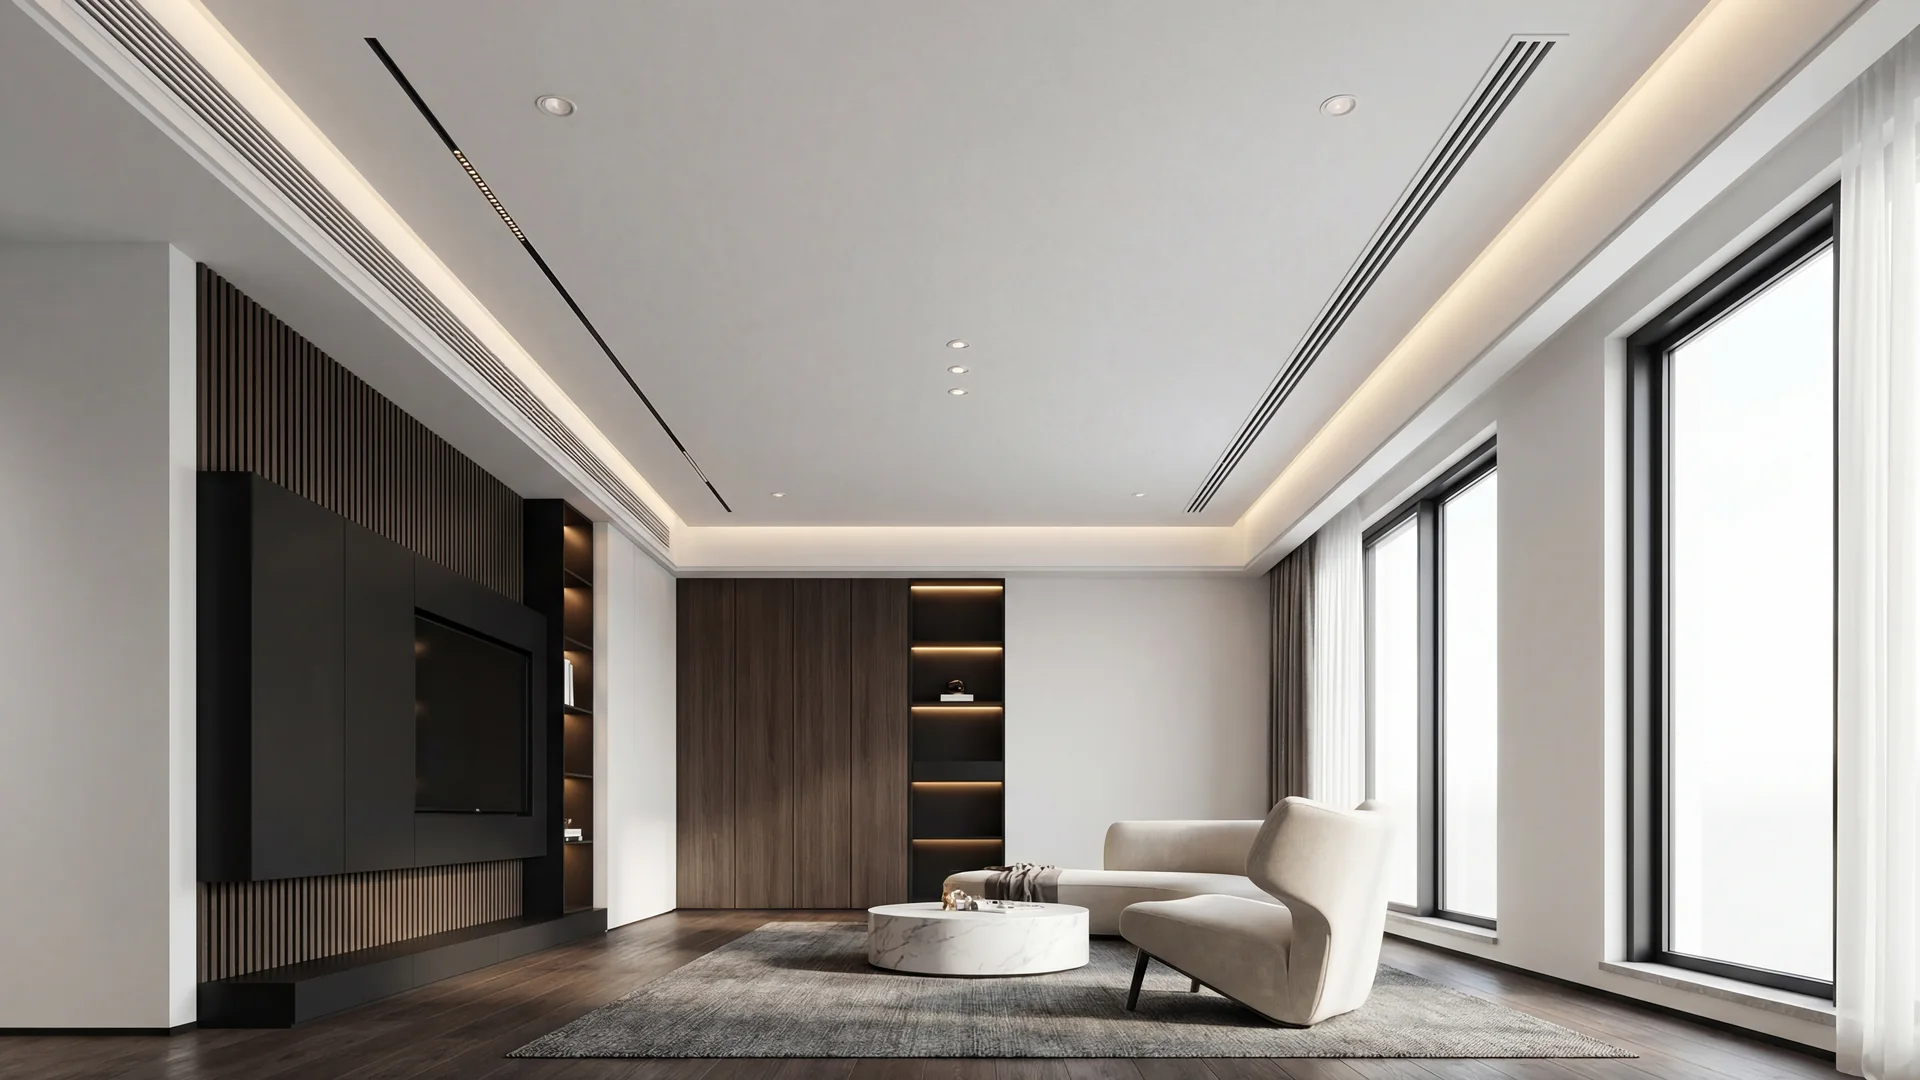
Roger Street — clay render proof
CLAY PROOF · RM-INT-011 · FRONTAL · CAMERA LOCK

03 · FINAL DELIVERABLES

The result

AVAILABLE FOR NEW PROJECTS

NEED VIEWS
LIKE THESE?

Send plans in any format — PDF, DWG, SKP or Revit — and get a fixed quote, timeline and a suggested camera list within 12 hours.

NEXT PROJECT

Archer's Street

Archer's Street preview